ServicesNew Roof Installation
New Roof Installation in Apache Junction
We install new roofs on additions, casitas, garages and newly built homes. One person handles your questions, the material choice, the permit and the schedule, so you always know who to ask and what happens next.
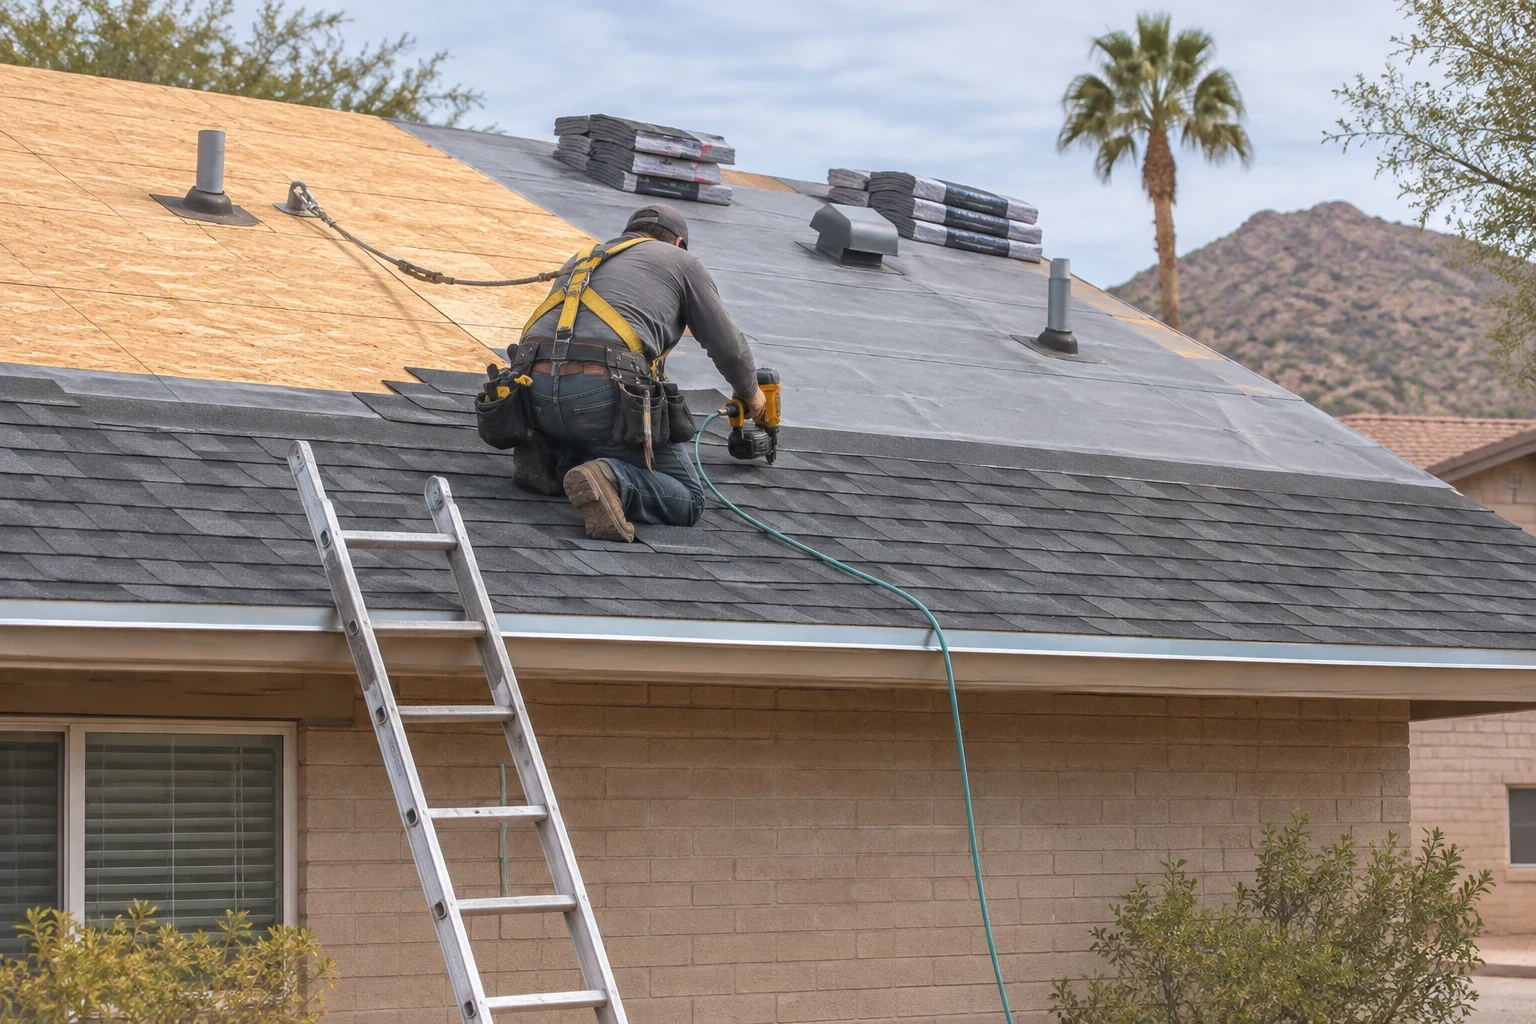
A roof built from bare framing up
A new roof installation starts where there is no roof yet, or where a structure is being added to your home. That is different from a roof replacement, where we tear off an old system first. Here the work is about getting the decking, underlayment, flashing and finish material right the first time, on a structure that has never been weathered.
The material you choose shapes everything after it. Concrete or clay tile suits pitched roofs and matches much of the existing housing in the area. Architectural shingles are lighter and quicker to install. Foam and other flat roofing systems fit low-slope additions and patio rooms. We explain how each one handles intense sun and summer monsoon rain, then let you decide.
From the first conversation to the final sweep of your yard, you deal with the same person. That person also talks with your builder or framer, so nothing gets lost between trades.
What the installation covers
- Deck check and sheathing
- Before anything goes down, we confirm the roof deck is flat, fastened and dry. Gaps or soft panels get corrected now, when it is easy.
- Underlayment rated for heat
- Underlayment does the real waterproofing under tile and shingles. We use products suited to high attic and surface temperatures, since cheaper felts can dry out and crack early under desert sun.
- Flashing and tie-ins
- Valleys, walls, vents and chimneys get proper metal flashing. Where an addition meets your existing roof, we tie the two together carefully so water has no seam to find.
- Ventilation planning
- We size intake and exhaust vents for the attic space. Good airflow keeps heat from cooking the underlayment and helps your cooling system.
- Finish material and trim
- Tile, shingles or a foam coating go on with clean lines at the eaves, rakes and ridge. Drip edge and trim are finished to match the look of your home.
- Permit and cleanup
- We pull the building permit and schedule the required sign-offs. At the end we clear debris and run a magnet over the yard for stray nails.
When a new roof installation is the right call
You are adding living space
A bedroom addition, enclosed patio or second-story room needs its own roof that blends into the one you have.
A casita or detached garage is going up
Detached structures often call for a different pitch or material than the main house. We help you choose one that looks deliberate, not mismatched.
You are building a new home
Builders and owner-builders bring us in once framing is done. We work to your plans and timeline.
An old roof is beyond saving
If the decking itself is failing and the structure needs rebuilding, the job becomes closer to a new install. If the deck is sound, our Roof Replacement page is the better fit.
A flat section keeps giving trouble
Low-slope areas over porches or additions sometimes were never roofed correctly. Starting fresh with a proper flat roofing system can end the cycle of patches.
What shapes the price of a new roof
Every new roof is priced from its own measurements and plans. The biggest swings come from the material you pick and how complex the roof shape is. We talk through each factor by phone and again in the written estimate, so the final number makes sense to you.
Material choice
Tile weighs more and takes longer to set than shingles, and may need the framing to be rated for it. Foam is priced by thickness and coating.
Roof area and slope
A larger roof simply takes more underlayment, finish material and crew hours. Steeper slopes call for added fall protection and careful footing, which stretches the schedule.
Roof complexity
Hips, valleys, dormers and multiple penetrations each add flashing and cutting time. A simple gable costs less to roof than a cut-up design.
Tie-ins to the existing roof
Joining an addition to an older roof can mean lifting and resetting existing tile or shingles so the transition stays watertight.
Permit and access
Permit fees vary by jurisdiction. Tight lot lines or limited driveway space for material delivery can also affect labor.
How the job runs
- 1
First call and site visit
You call and talk with the person who will coordinate your project. We visit, measure, look at the framing or plans and talk through materials.
- 2
Written estimate
You get a line-item estimate showing materials, labor, permit and any deck work. We walk through it with you so nothing is vague.
- 3
Permit and scheduling
We file the permit and set an install date around your builder's schedule and the weather. Monsoon season gets extra planning so the deck is never left open to an afternoon storm.
- 4
Installation day
The crew protects landscaping, walls and windows, then works from deck to ridge. Your contact checks in with you during the job and answers questions as they come up.
- 5
Final walk-through
Once the inspector signs off, we walk the finished roof with you, point out the flashing and vent details, and leave the property clean.
New roof installation questions
What is the difference between a new roof installation and a roof replacement?
A new installation goes on a structure that has no roof yet, like an addition or a new home. A replacement removes an existing roof first and usually reuses the deck. If you are unsure which one you need, we can tell you after seeing the structure.
Can you match the tile or shingles on my existing house?
In most cases we can get very close. Some older tile profiles and colors are discontinued, so we bring samples and show you the nearest match before ordering. Sometimes a complementary material on a detached casita looks better than an imperfect match.
Do you work with my general contractor?
Yes. Your project contact coordinates directly with your builder on framing, deck readiness and timing. You still get updates from us, so you are not relaying messages between trades.
How long does installation take?
A small addition or garage roof is often finished in a few days. A full new home with tile takes longer, especially when the tile needs to be loaded and set in stages. We give you a realistic timeline in the estimate.
Will someone need to stay at the house while the crew works?
Not usually. If the crew can reach the site and the work area, you are free to go about your day. Plenty of homeowners simply phone their contact for an update and then join us for the final walk-through once the roof is done.
Planning an addition or a new build?
Tell us what you are building and the material you have in mind. You will speak with the person who will see your roof through from estimate to cleanup, and you can get your quote by phone.